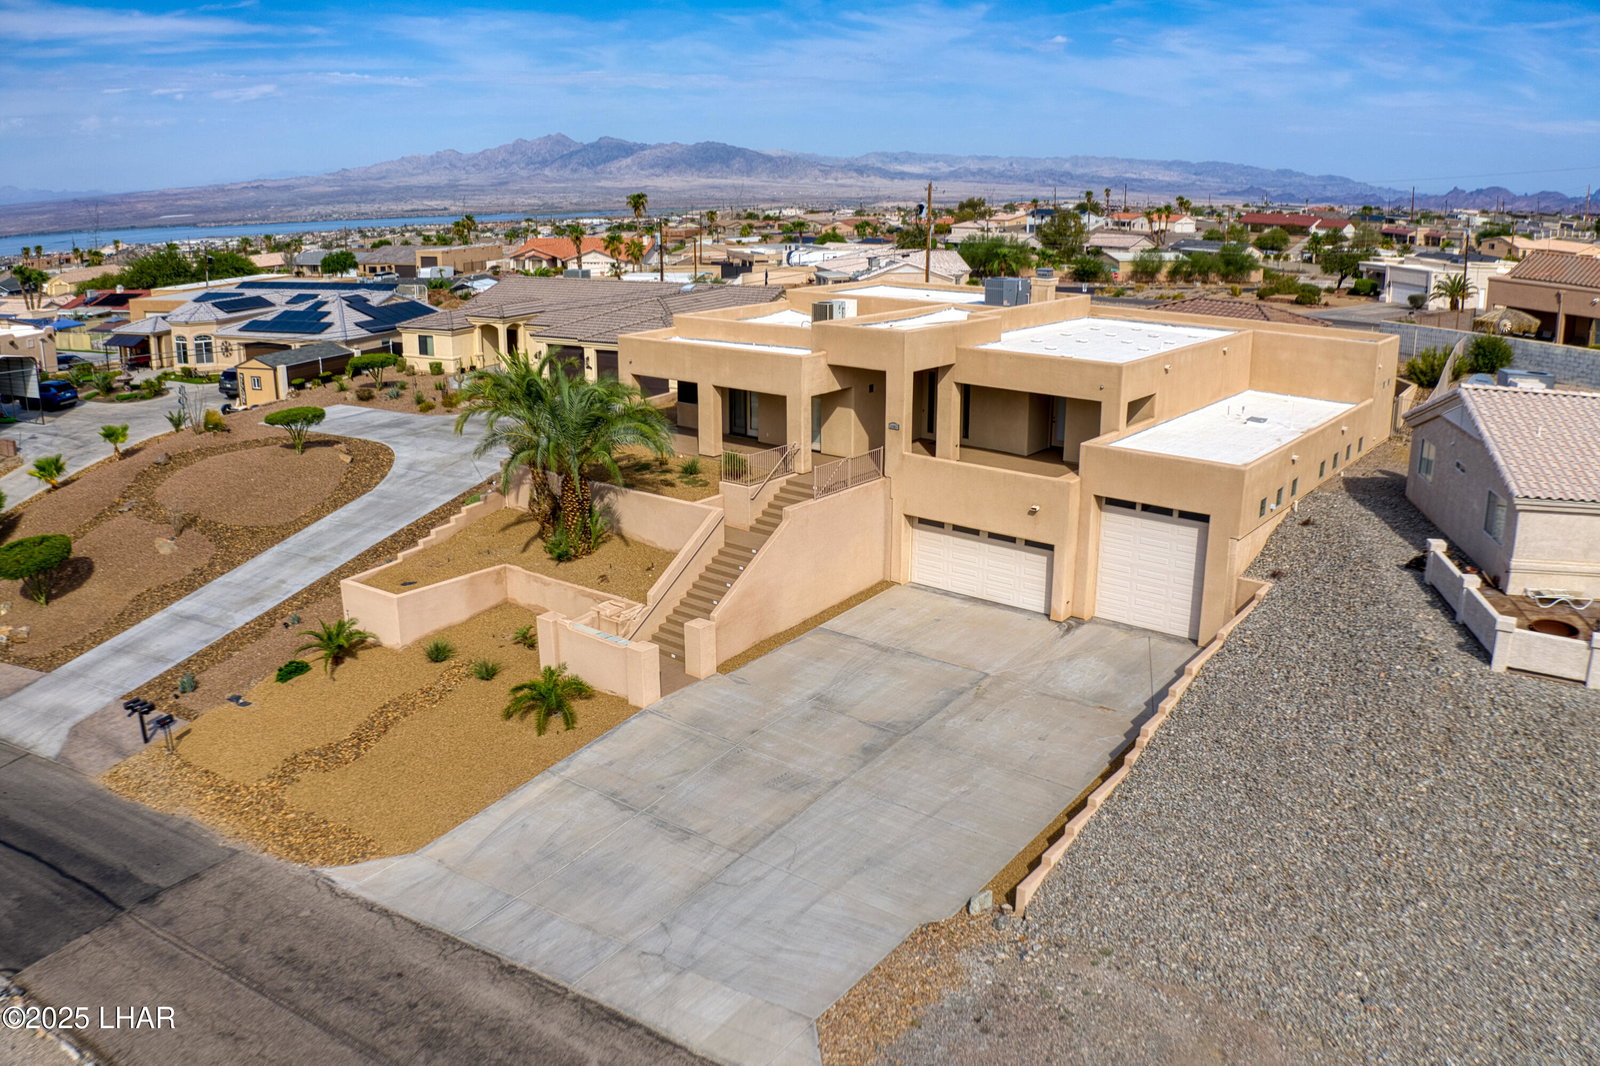
3481 Pocahontas Dr, Lake Havasu City, AZ 86404

$1,399,000
3
BD
3
BA
2,218
SqFt

Show Photos

Verify your account to unlock exclusive photos, mortgage tools, and more.

List Price
$1,399,000
Price per Sq. Ft.
$630
Living Area
2,218
MLS#
1036941
Status
ACTIVE
Bedrooms
3
Bathrooms
3
Half-Baths
1
County
Mohave
Subdivision
Lake Havasu City
Region
LHC-North
Builder
O/B
Construction
Stucco, Wood Frame
Year Built
2005

Property Description

Welcome to 3481 Pocahontas Drive! This Elegant Custom home is located in one of Lake Havasu's desirable areas. Featuring an oversized front patio where you can sit and watch the amazing Havasu Sunsets and Sunrises. Bright open floor plan with plenty of windows bringing in all the natural light. Chef's kitchen with granite counter tops, 6 burner stove, Kitchen Aid appliances and huge breakfast bar area. Pre-wired for cameras, speakers and volume control throughout. Brand new elevator has been added. All bedrooms lead out to the front patio. The master bedroom has access to both the front patio and the backyard. Spacious bathroom with dual sinks, soaking tub and a large walk-in shower. Laundry room with plenty of cabinets and ice maker. Vibrant backyard with large covered patio, Cabana and Pebble Tech Pool! Baja shelves and stools in the pool with beautiful desert landscape. Don't forget the huge garage spaces with epoxy floors and elevator if you don't want to use the stairs. RV Garage with plenty of room for the toys! This homes comes fully furnished and ready to move into!

Additional Information

Lot dims.
80x170x113x138
Lot size
14,375
Lot descrip.
Level
Terms
Cash, Conventional, FHA
Acres
0.33
Interior
Casual Dining, Ceiling Fan(s), Central Vacuum, Counters-Granite/Stone, Wired for Data, Open Floorplan, Pantry, Wired for Sound, Walk-In Closet(s), Elevator
Appliances
Dishwasher, Disposal, Built in Microwave, Refrigerator, Trash Compactor, Electric Water Heater, Water Softener Owned, Electric Range, Gas Cooktop
Fireplace type
Wood Burning
Flooring
Tile
laundry hookup
Electric Dryer Hookup
Garage dimensions
20x8x47
Garage depth
41-45
Exterior
RV Hookup, Water Feature, Watering System, Direct Bathroom Access
Roofing
Rolled/Hot Mop
Pool
Yes
Utilities
Electricity Available, Propane
Parking Description
Garage Door Opener, Door - 13 Ft Height, Door - 8 Ft Height, Converted Garage, RV Garage, Epoxy Floor

Mortgage Calculator

Amount of Loan
Annual Interest Rate
%
Term of Loan
Years

Does not include any taxes or fees.
Please consult a financial professional.
Calculator source: Real Geeks

Listing courtesy of Realty ONE Group Mountain Desert-LH.