2413 Jacob Row, Lake Havasu City, AZ 86404

$495,000
3
BD
2
BA
1,457
SqFt

Show Photos

Verify your account to unlock exclusive photos, mortgage tools, and more.

List Price
$495,000
Price Change
▼ $25,000 1781738589
Price per Sq. Ft.
$339
Living Area
1,457
MLS#
1038001
Status
ACTIVE
Bedrooms
3
Bathrooms
2
County
Mohave
Subdivision
Sun Lake Village
Region
LHC-North
Builder
TBD
Construction
Stucco, Wood Frame
Year Built
1999
Special Information
CCR's

Property Description

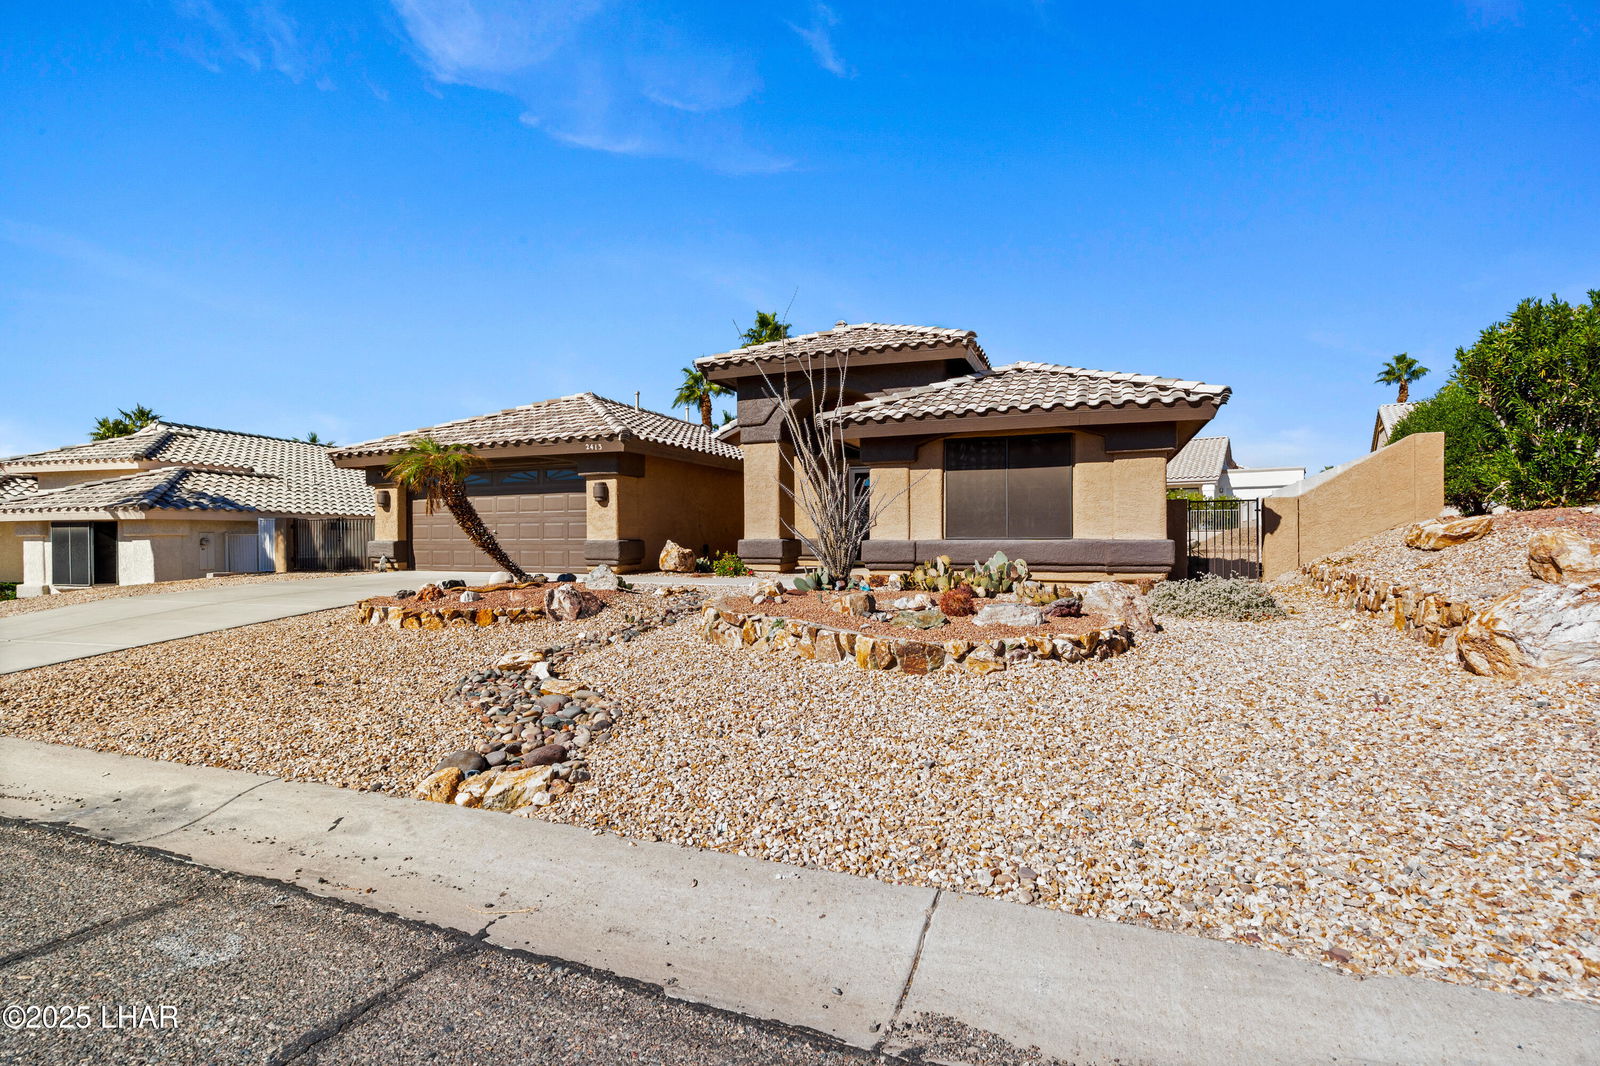
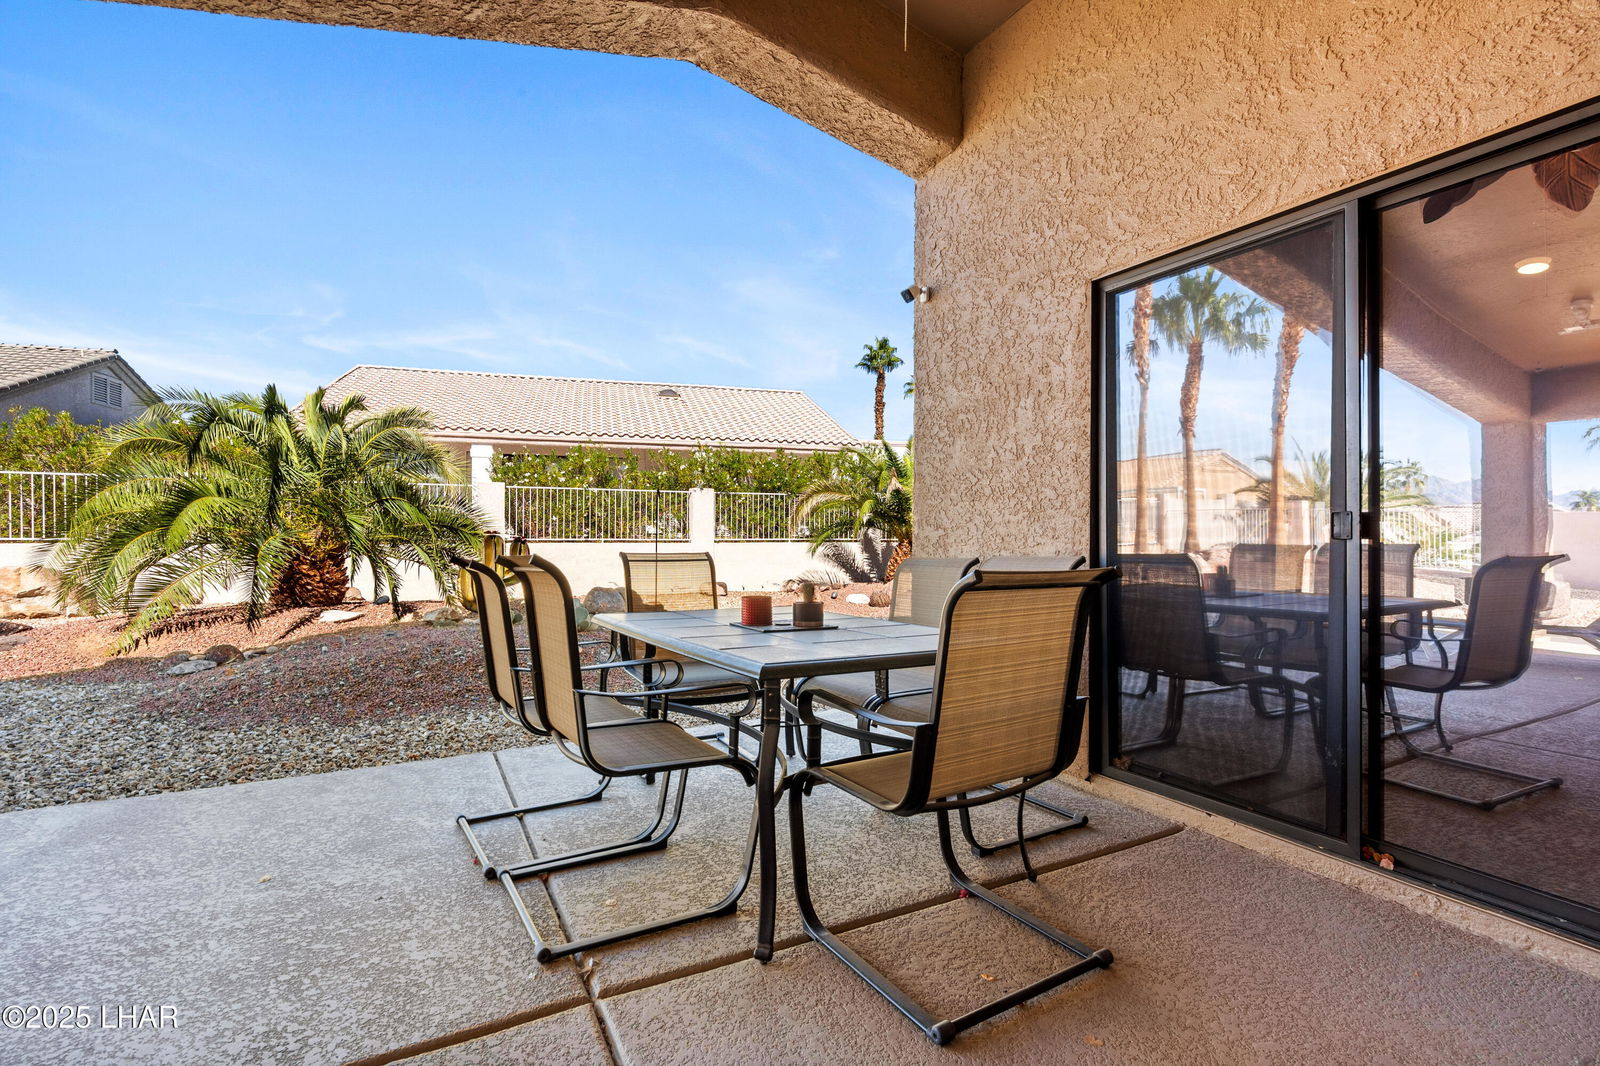
Welcome to 2413 Jacob Row, where comfort, style, and possibility meet in one of Lake Havasu's most sought-after neighborhoods. Step inside and feel instantly at home in the beautifully updated interior featuring a modern kitchen with new appliances and double ovens, and tastefully remodeled bathrooms that blend luxury with everyday ease. The epoxied two-car garage with built-in cabinetry and gated side parking offers plenty of room for your toys — with space to even add an RV garage. The expansive backyard is a blank canvas for your outdoor dreams — imagine weekends by the pool or sunset gatherings under the desert sky. With underground utilities, natural gas, a Nest thermostat, and Vivint® Smart Home Security, every detail is designed for comfort, efficiency, and peace of mind. Experience the charm and convenience of Sun Lake Village living — this is more than a home, it's a lifestyle.

Additional Information

Lot dims.
48x24x113x91x108
Lot size
8,712
Lot descrip.
Lake Side of Highway, Level
HOA Dues
230
HOA Ann/Qtr/Mthly
Quarterly
Terms
1031 Exchange, Cash, Conventional, FHA, VA Loan
Acres
0.20
Interior
Low Flow Plumbing Fixtures, Smart Thermostat, Breakfast Bar, Casual Dining, Ceiling Fan(s), Counters-Granite/Stone, Pantry, Rear Kitchen, Vaulted Ceiling(s), Walk-In Closet(s)
Appliances
Dishwasher, Disposal, Built in Microwave, Refrigerator, Washer, Gas Water Heater, Water Softener Owned, Energy Star Appliances
Flooring
Tile, Vinyl
laundry hookup
Electric Dryer Hookup
Garage dimensions
18 x 7 x20/26
Garage depth
22-27
Exterior
Watering System
Roofing
Tile
Community
Park
Parking Description
Garage Door Opener, Built In Cabinets, Door - 7 Ft Height, Side Parking 8-10 Ft + Wide, Epoxy Floor

Mortgage Calculator

Amount of Loan
Annual Interest Rate
%
Term of Loan
Years

Does not include any taxes or fees.
Please consult a financial professional.
Calculator source: Real Geeks

Listing courtesy of Coldwell Banker Realty.