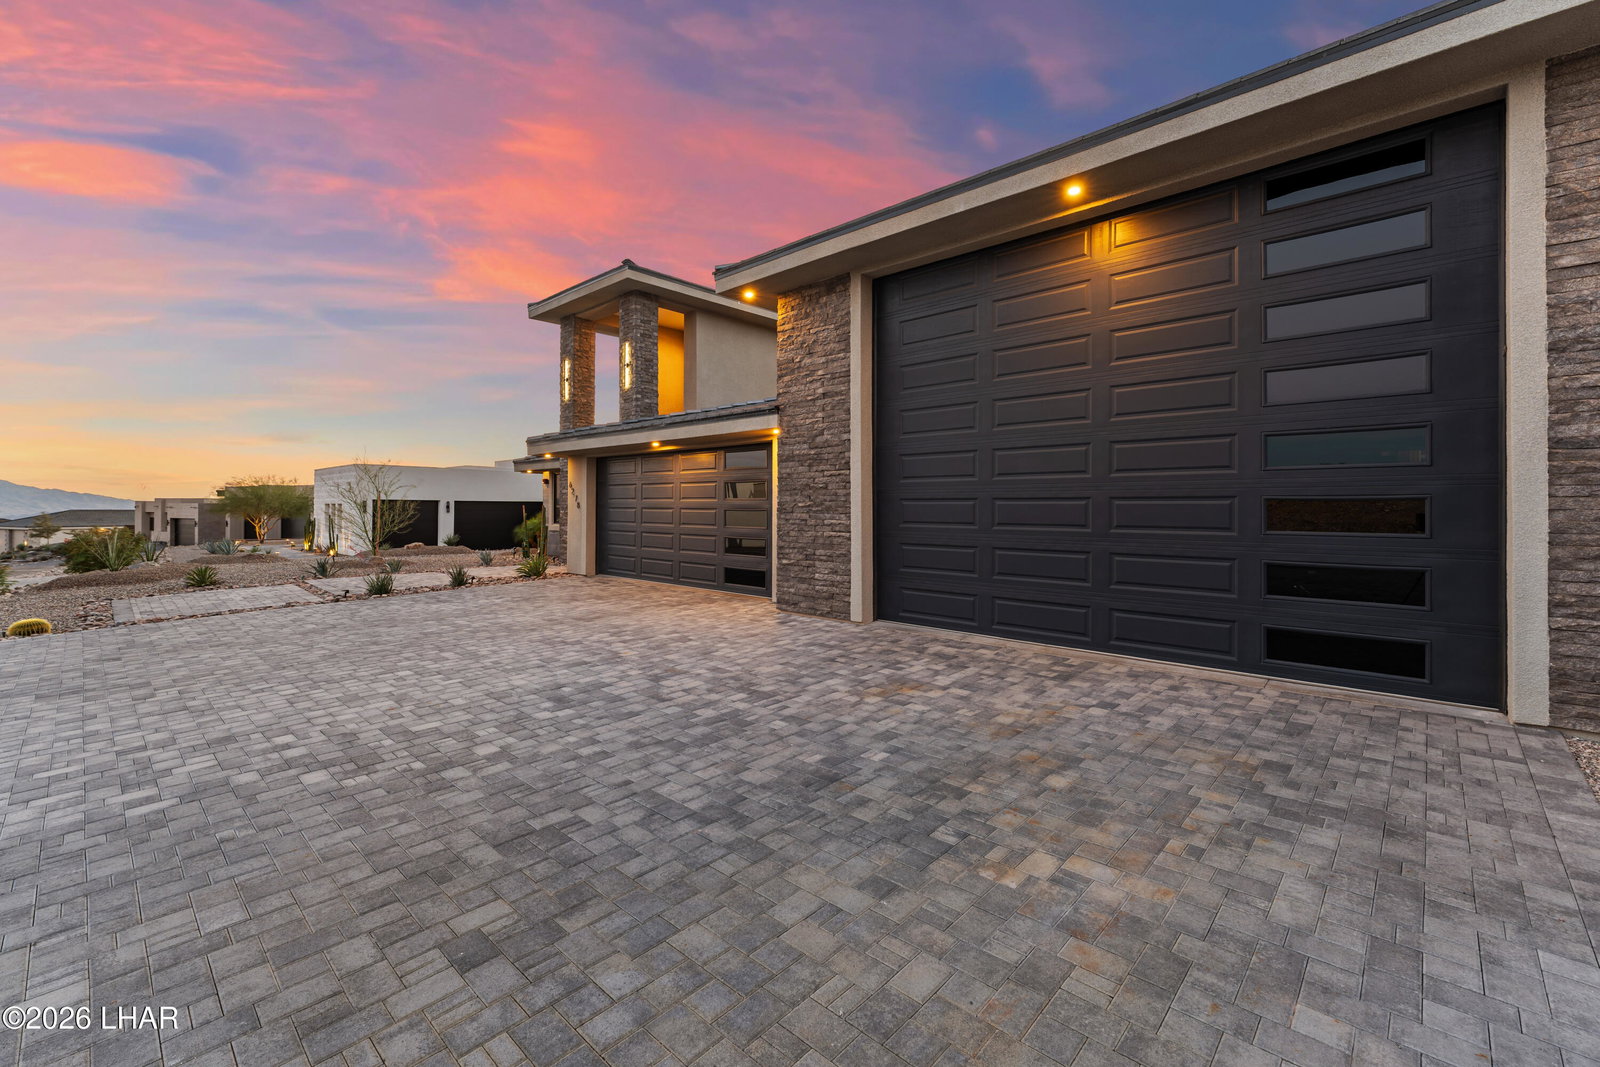
6278 Avienda De Las Colinas, Lake Havasu City, AZ 86406

$2,925,000
4
BD
6
BA
4,433
SqFt

Show Photos

Verify your account to unlock exclusive photos, mortgage tools, and more.

List Price
$2,925,000
Price Change
▼ $75,000 1780025039
Price per Sq. Ft.
$659
Living Area
4,433
MLS#
1040080
Status
ACTIVE
Bedrooms
4
Bathrooms
6
Half-Baths
1
County
Mohave
Subdivision
Ladera South At Havasu Foothills
Region
LHC-South
Builder
KELCO Homes
Construction
Stucco, Wood Frame
Year Built
2023
Special Information
Owner/Licensee

Property Description

Stunning custom estate offering over 4,400 sq ft of thoughtfully curated living space. Designed with both luxury and functionality in mind, this home features all en-suite bedrooms, a formal office, and a hidden speakeasy bar-creating a truly unique and elevated living experience. An entertainer's dream, the expansive kitchen offers abundant storage, high-end finishes, and Kelco's signature hidden pantry. The oversized living room flows seamlessly for gatherings, while the grand hallway with soaring ceilings delivers a dramatic and unforgettable first impression--rarely found in Havasu homes. The main-level owner's suite is a private retreat, complete with a spa-inspired wet room and a generously sized custom walk-in closet. A guest suite is also conveniently located on the main level. Upstairs, you'll find two additional en-suite bedrooms along with a secondary living space--ideal for guests or multi-generational living. The massive 27' x 90' pull-through RV garage is built to impress and accommodate even the most serious toy collections. Step outside to a beautifully terraced backyard featuring low-maintenance landscaping, a resort-style pool and spa with waterslide. Owner/Agent.

Additional Information

Lot dims.
102'x235'x102'x200
Lot size
22,216
Lot descrip.
Cul-De-Sac
HOA Dues
75
HOA Ann/Qtr/Mthly
Monthly
Terms
1031 Exchange, Cash, Conventional
Acres
0.51
Interior
Low Flow Plumbing Fixtures, Smart Thermostat, Breakfast Bar, Casual Dining, Counters-Cultured Marble, Counters-Solid Surface, Wired for Data, Soaking Tub, Kitchen Island, Open Floorplan, Pantry, Rear Kitchen, Wired for Sound, Walk-In Closet(s), Wet Bar
Appliances
Dishwasher, Disposal, Built in Microwave, Refrigerator, Propane Water Heater, Water Softener Owned, Gas Oven, Gas Range, Instant Hot Water, Tankless Water Heater
Fireplace type
Electric
Flooring
Carpet, Tile
laundry hookup
Electric Dryer Hookup
Garage dimensions
23'x8'x29'
Garage depth
Over 80+
Exterior
Balcony, RV Hookup, Water Feature, Watering System
Roofing
Tile
Community
Gated
Pool
Yes
Utilities
Electricity Available, Propane
Parking Description
Garage Door Opener, Air Conditioned, Door - 14+ Ft Height, Door - 8 Ft Height, Drive Through, RV Garage, Side Parking 8-10 Ft + Wide, Double RV Garage

Mortgage Calculator

Amount of Loan
Annual Interest Rate
%
Term of Loan
Years

Does not include any taxes or fees.
Please consult a financial professional.
Calculator source: Real Geeks

Listing courtesy of Realty ONE Group Mountain Desert-LH.