


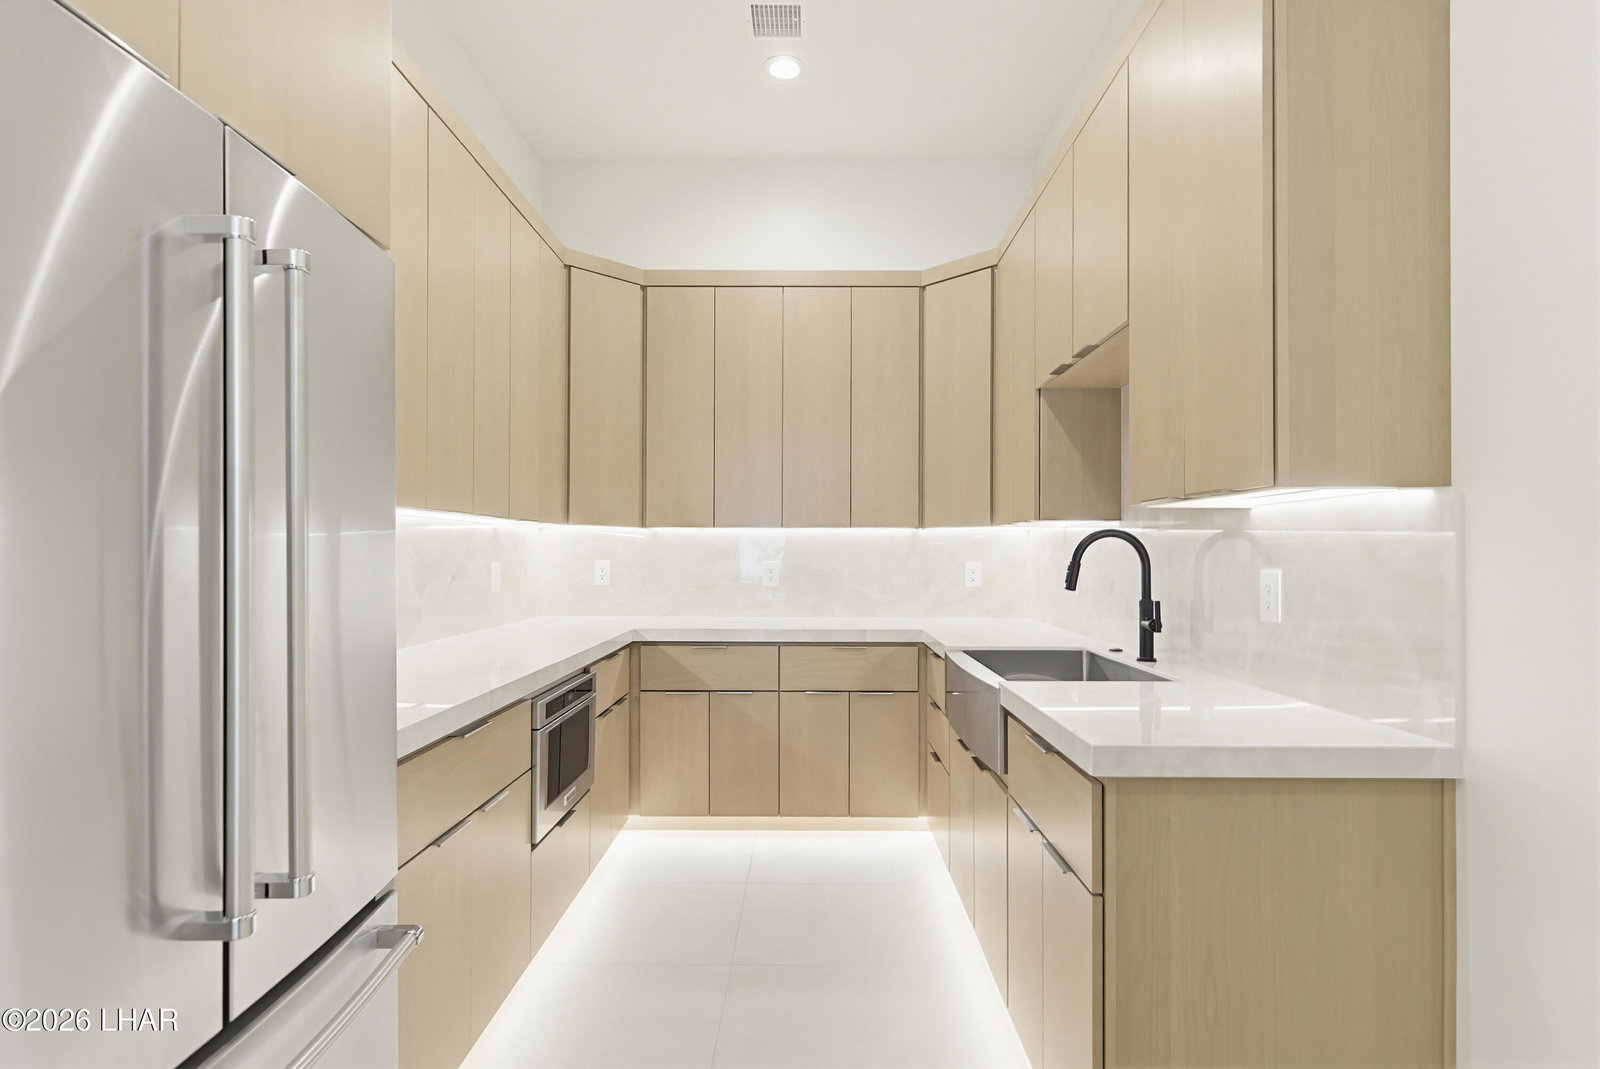


NEW BUILD by McLain Custom Homes! Luxury Living in The Enclaves with Breathtaking Mountain Views. 3,147 sqft with 4 bedrooms and 6 bathrooms, this home showcases high-end finishes, designer lighting, soaring 15-ft ceilings, and two dramatic floor-to-ceiling tiled fireplaces. The expansive kitchen is a showstopper, featuring KitchenAid appliances, a butler's pantry and a wet bar, perfect for entertaining. Two lavish primary suites offer spa-inspired bathrooms with soaking tubs and multi-head showers for the ultimate retreat. The two junior suites each feature private bathrooms with walk-in showers, ideal for guests or family. Expansive picture windows and a large collapsible slider seamlessly blend indoor and outdoor living, filling the home with natural light, while under-lighting adds a sleek, modern glow throughout. Step outside to your private resort, a large covered patio with travertine decking, dual fire pits, a heated zero-edge pool with champagne spa, Baja shelves, and water features, all surrounded by lush, mature desert landscaping. Complete with a Double RV Garage, 3 Mini Splits and Epoxy floors. This home is where sophistication meets Desert Paradise.
Listing courtesy of eXp Realty.

/u.realgeeks.media/housesinhavasu/Team_photo_from_awards.png)