1000 Plaza Lago, Lake Havasu City, AZ 86406

$2,199,999
5
BD
6
BA
3,555
SqFt

Show Photos

Verify your account to unlock exclusive photos, mortgage tools, and more.

List Price
$2,199,999
Price Change
▼ $56,001 1784371710
Price per Sq. Ft.
$618
Living Area
3,555
MLS#
1040191
Status
ACTIVE
Bedrooms
5
Bathrooms
6
Half-Baths
1
County
Mohave
Subdivision
Havasu Foothills Estates
Region
LHC-Central
Builder
OXLEY CONSTRUCTION
Construction
Stucco, Wood Frame
Year Built
2008
Special Information
CCR's

Property Description

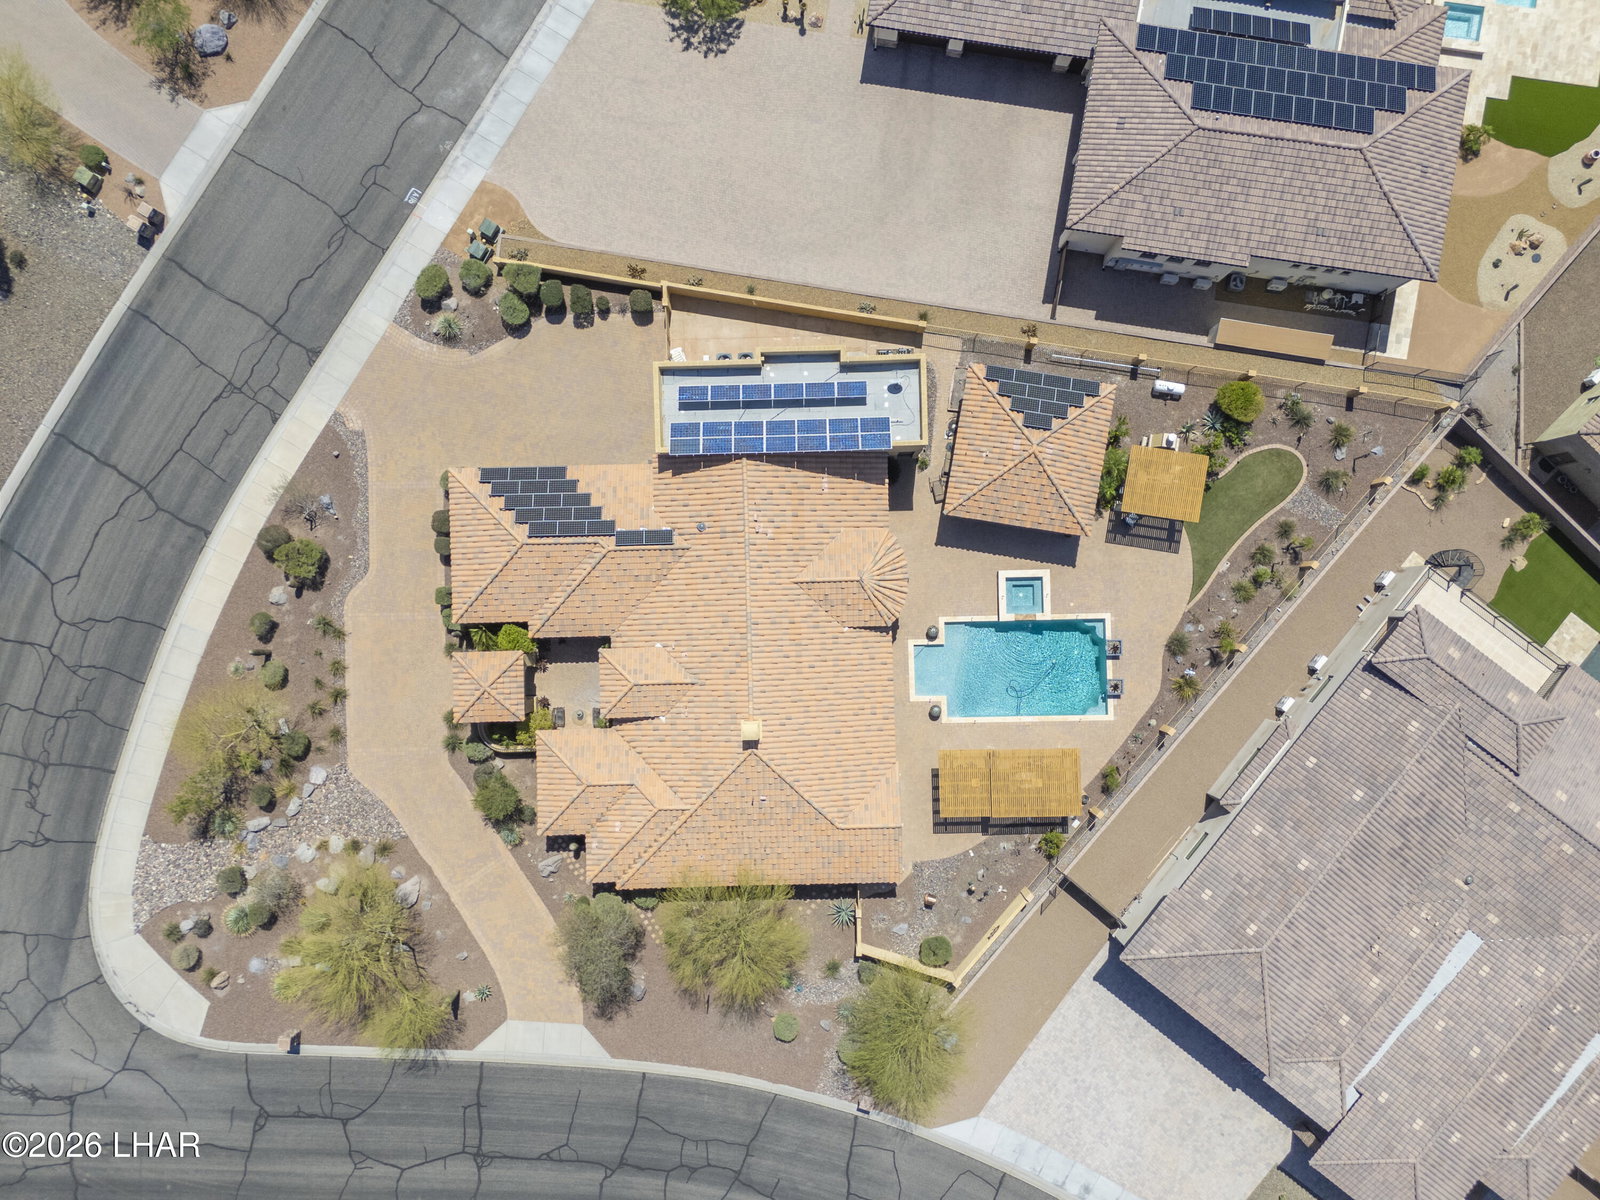
Located in the prestigious Original Foothill Estates, this remarkable Oxley-built corner-lot estate offers luxury, functionality, and exceptional craftsmanship throughout. A grand entrance with a custom iron front door opens to a beautiful foyer and an impressive interior designed for both everyday living and upscale entertaining. The main residence features 4 bedrooms, a huge laundry room, and a spacious open layout anchored by a stunning chef's kitchen with a large island, walk-in pantry, and formal dining room. Elegant details such as beautiful flooring and 8-foot true wood doors elevate the home's timeless design. The backyard is an entertainer's dream with a heated pool and spa, outdoor kitchen, and extensive paver hardscape in both the front and rear yards. A private casita provides added flexibility for guests or multigenerational living. The temperature-controlled garages with epoxy floors are ideal for storing vehicles, toys, or creating the ultimate workspace. With owned solar and low electric costs, this extraordinary home blends luxury with efficiency.

Additional Information

Lot dims.
141X188X162X131
Lot size
23,087
Lot descrip.
Corner Lot, Cul-De-Sac, Curb and Gutter, Level, Rd Maintained-Public
HOA Dues
210
HOA Ann/Qtr/Mthly
Annually
Terms
1031 Exchange, Cash, Conventional, FHA, VA Loan
Acres
0.53
Interior
Low Flow Plumbing Fixtures, Smart Thermostat, Breakfast Bar, Ceiling Fan(s), Counters-Granite/Stone, Tile Counters, Wired for Data, Formal Dining Room, Soaking Tub, Jetted Tub, Kitchen Island, Open Floorplan, Pantry, Wired for Sound, Vaulted Ceiling(s), Walk-In Closet(s)
Appliances
Dishwasher, Disposal, Electric Dryer, Built in Microwave, Refrigerator, Trash Compactor, Washer, Electric Water Heater, Electric Oven, Electric Range, Whole House Water Filtration System, Electric Cooktop, Energy Star Appliances
Fireplace type
Free Standing, Propane
Flooring
Carpet, Stone, Tile
laundry hookup
Electric Dryer Hookup
Garage dimensions
32X8X22
Garage depth
41-45
Exterior
Fruit Trees, Garden, RV Hookup, Water Feature, Watering System, Built-in Barbecue
Roofing
Tile
Community
Bike/Jog Trail(s), Playground, Sidewalks, Park
Pool
Yes
Utilities
Electricity Available, Propane, Underground Utilities
Parking Description
Garage Door Opener, Air Conditioned, Built In Cabinets, Door - 10 Ft Height, Door - 11 Ft Height, Door - 12 Ft Height, Door - 7 Ft Height, Door - 8 Ft Height, Door - 9 Ft Height, Converted Garage, RV Garage, Oversized, Side Parking 8-10 Ft + Wide, Epoxy Floor

Mortgage Calculator

Amount of Loan
Annual Interest Rate
%
Term of Loan
Years

Does not include any taxes or fees.
Please consult a financial professional.
Calculator source: Real Geeks

Listing courtesy of Realty ONE Group Mountain Desert-LH.