


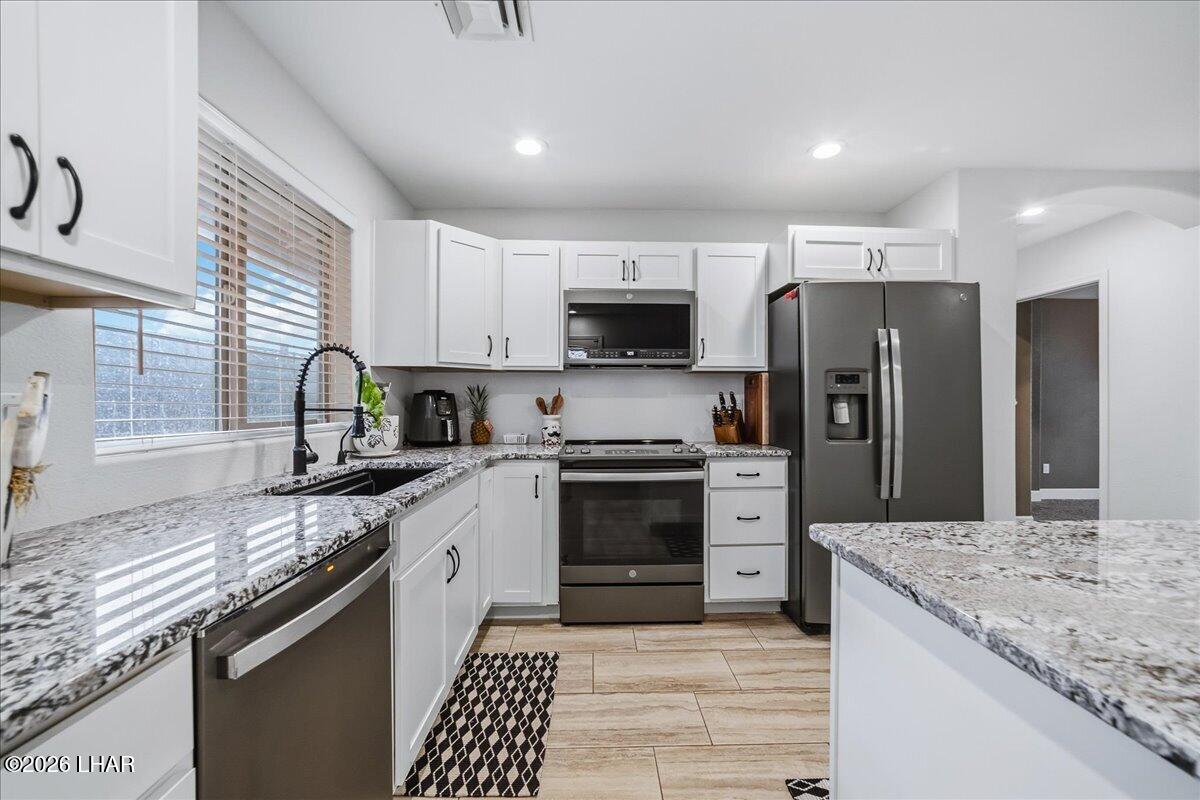


This home has been transformed from a plain Jane into something truly spectacular that you won't want to overlook! The owners have done an amazing job with upgrades, remodeling, and expansions. In addition to the stunning full Kitchen!!! This single-level residence features a wet bar in the living room/family room, making it ideal for entertaining. With just a few additional cabinets and an oven, it can easily be converted into a full kitchen, perfect for multi-family living or rental/investment opportunities. The two spaces can be easily separated or enjoyed as they are, each with its own exterior entrance and fenced yard. The roof is new, and the property backs onto a large wash, enhancing the privacy of the backyard and pool area. There's ample side parking in addition to the two-car garage. An impressive security system is included, and all rooms are spacious. The home features two master bedrooms one ADA compliant and offers plenty of storage throughout. Whether you're in search of a full-time residence, a property with mother-in-law quarters, an investment opportunity with rental potential, or a beautiful pool home to enjoy the best of Havasu's seasons, this property truly checks all the boxes.
Listing courtesy of Realty ONE Group Mountain Desert.

/u.realgeeks.media/housesinhavasu/Team_photo_from_awards.png)