6531 Calle De Los Arroyos, Lake Havasu City, AZ 86406

$1,489,000
4
BD
4
BA
2,565
SqFt

Show Photos

Verify your account to unlock exclusive photos, mortgage tools, and more.

List Price
$1,489,000
Price per Sq. Ft.
$580
Living Area
2,565
MLS#
1041069
Status
ACTIVE
Bedrooms
4
Bathrooms
4
County
Mohave
Subdivision
The Arroyos At Havasu Foothills Estates
Region
LHC-South
Builder
AZAC Construction
Construction
Stucco, Wood Frame
Year Built
2023

Property Description

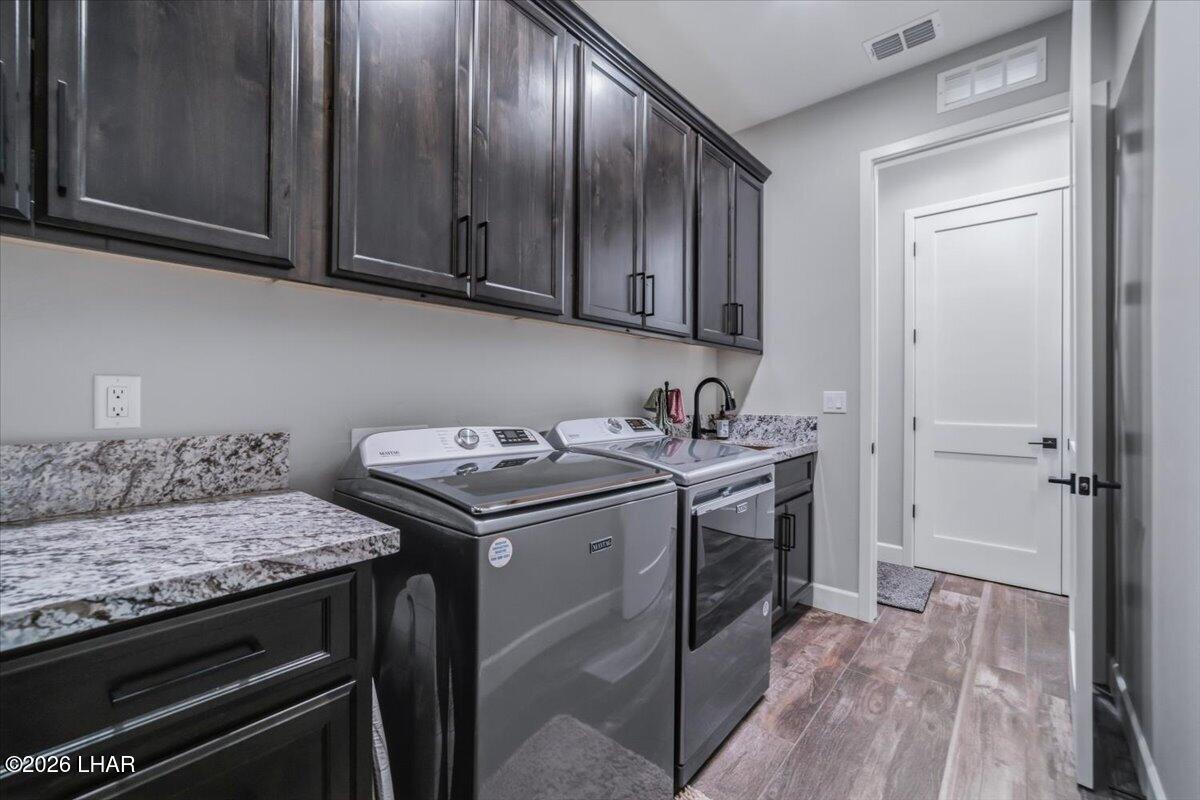
Welcome to 6531 Calle De Los Arroyos -- a stunning custom home in Lake Havasu City offering modern luxury and resort-style outdoor living. This spacious open-concept floor plan features soaring ceilings, wood-look tile flooring, an elegant electric fireplace, and a gourmet kitchen complete with granite countertops, oversized island, stainless steel appliances, custom cabinetry, and designer pendant lighting. The spa-inspired primary suite includes a freestanding soaking tub, oversized walk-in tiled shower, and direct access to a generous walk-in closet. Step outside to your private backyard oasis featuring a sparkling pool, elevated spa, expansive covered patio, a cozy wood-burning fireplace and low-maintenance landscaping perfect for entertaining year-round. Additional highlights include contemporary finishes throughout, abundant natural light, and an ideal layout for full-time living or a luxury vacation retreat. Car enthusiasts and adventurers will love the climate-controlled double RV garage with ample space for toys, storage, or a workshop. Exceptional curb appeal, expansive driveway, and thoughtful upgrades throughout complete this one-of-a-kind property.

Additional Information

Lot dims.
90x170x90x200
Lot size
14,810
Lot descrip.
Cul-De-Sac, Curb and Gutter, Level, Rd Maintained-Public
HOA Dues
100
HOA Ann/Qtr/Mthly
Annually
Terms
Conventional
Acres
0.34
Interior
Casual Dining, Ceiling Fan(s), Counters-Granite/Stone, Soaking Tub, Kitchen Island, Open Floorplan, Rear Kitchen, Wired for Sound, Walk-In Closet(s)
Appliances
Dishwasher, Built in Microwave, Refrigerator, Electric Water Heater, Water Softener Owned, Electric Range, Energy Star Appliances
Flooring
Carpet, Tile
laundry hookup
Electric Dryer Hookup
Garage dimensions
20x8x26
Garage depth
71-80
Exterior
RV Hookup, Water Feature, Watering System, Direct Bathroom Access
Roofing
Rolled/Hot Mop, Tile
Pool
Yes
Utilities
Electricity Available, Underground Utilities
Parking Description
Air Conditioned, Door - 14+ Ft Height, Door - 8 Ft Height, Drive Through, Converted Garage, RV Garage, Double RV Garage

Mortgage Calculator

Amount of Loan
Annual Interest Rate
%
Term of Loan
Years

Does not include any taxes or fees.
Please consult a financial professional.
Calculator source: Real Geeks

Listing courtesy of eXp Realty.