2856 War Eagle Dr, Lake Havasu City, AZ 86406

$635,000
3
BD
3
BA
1,887
SqFt

Show Photos

Verify your account to unlock exclusive photos, mortgage tools, and more.

List Price
$635,000
Price per Sq. Ft.
$336
Living Area
1,887
MLS#
1041204
Status
ACTIVE
Bedrooms
3
Bathrooms
3
Half-Baths
1
County
Mohave
Subdivision
Lake Havasu City
Region
LHC-South
Builder
Gold Coast Construction
Construction
Stucco, Wood Frame
Year Built
1991

Property Description

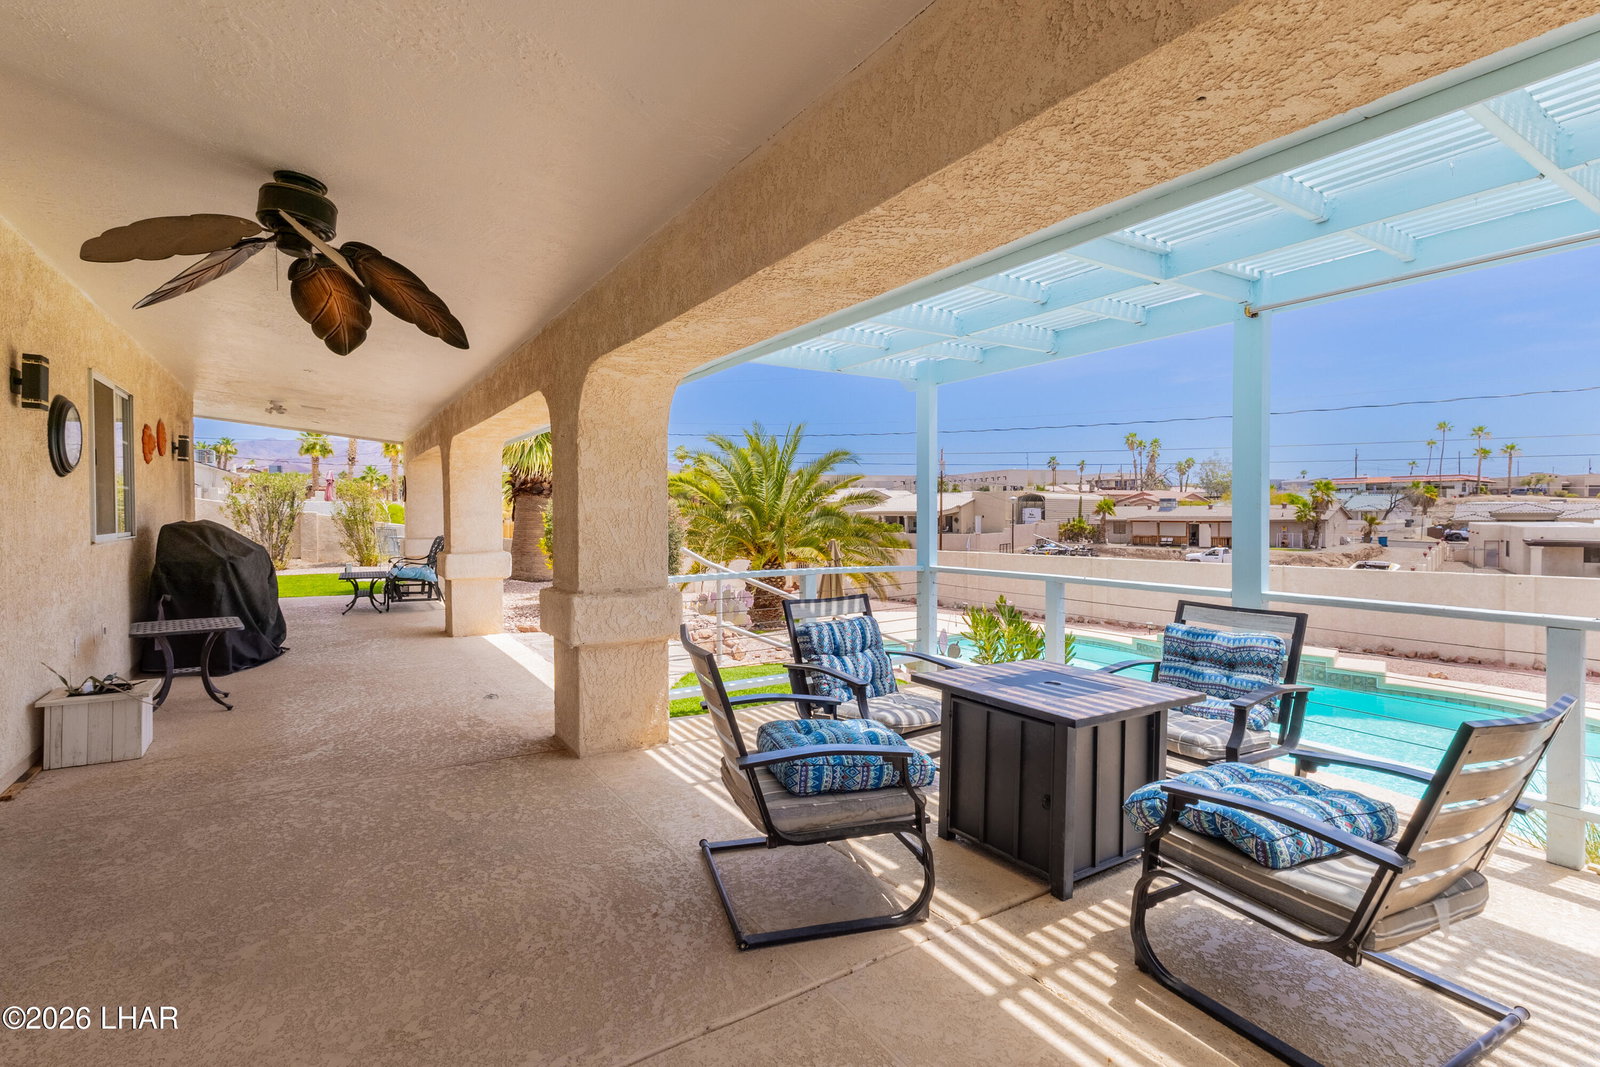
Experience breathtaking lake and mountain views from this beautifully maintained 2,283 sq. ft. home featuring 3 bedrooms, 3 bathrooms, and a sparkling pool. Designed for both comfortable living and effortless entertaining, this home offers an open, spacious floor plan with a large recreation/family room that provides plenty of room for gatherings. The upgraded kitchen showcases granite countertops, an beautiful backsplash, breakfast bar seating, and a seamless flow into the formal dining area and living room with a cozy wood-burning fireplace. The primary suite features a walk-in closet plus an additional closet for extra storage. The primary bathroom includes dual vanities and a walk-in shower. A split-bedroom floor plan enhances privacy and functionality throughout the home. Step outside to your private backyard where an extended covered patio overlooks the sparkling pool and has incredible lake and mountain views. The outdoor living space is perfect for entertaining and includes a storage shed. There is plenty of parking with the 30' garage, side parking, and level driveway. The Air Conditioner was also replaced in 2022.

Additional Information

Lot dims.
68 x 142 x 102 x 173
Lot size
13,068
Lot descrip.
Backs to a Wash, Curb and Gutter, Level, Rd Maintained-Public
Terms
1031 Exchange, Cash, Conventional, FHA, VA Loan
Acres
0.30
Interior
Breakfast Bar, Casual Dining, Ceiling Fan(s), Counters-Granite/Stone, Formal Dining Room, Open Floorplan, Pantry, Rear Kitchen, Vaulted Ceiling(s), Walk-In Closet(s)
Appliances
Dishwasher, Disposal, Water Softener Owned, Electric Oven, Electric Cooktop
Fireplace type
Wood Burning
Flooring
Carpet, Laminate, Tile
laundry hookup
Electric Dryer Hookup
Garage dimensions
23x7x30
Garage depth
28-32
Exterior
RV Hookup, Water Feature, Direct Bathroom Access
Roofing
Shingle, Urethane
Pool
Yes
Utilities
Electricity Available
Parking Description
Built In Cabinets, Door - 7 Ft Height, Oversized

Mortgage Calculator

Amount of Loan
Annual Interest Rate
%
Term of Loan
Years

Does not include any taxes or fees.
Please consult a financial professional.
Calculator source: Real Geeks

Listing courtesy of Realty ONE Group Mountain Desert-LH.