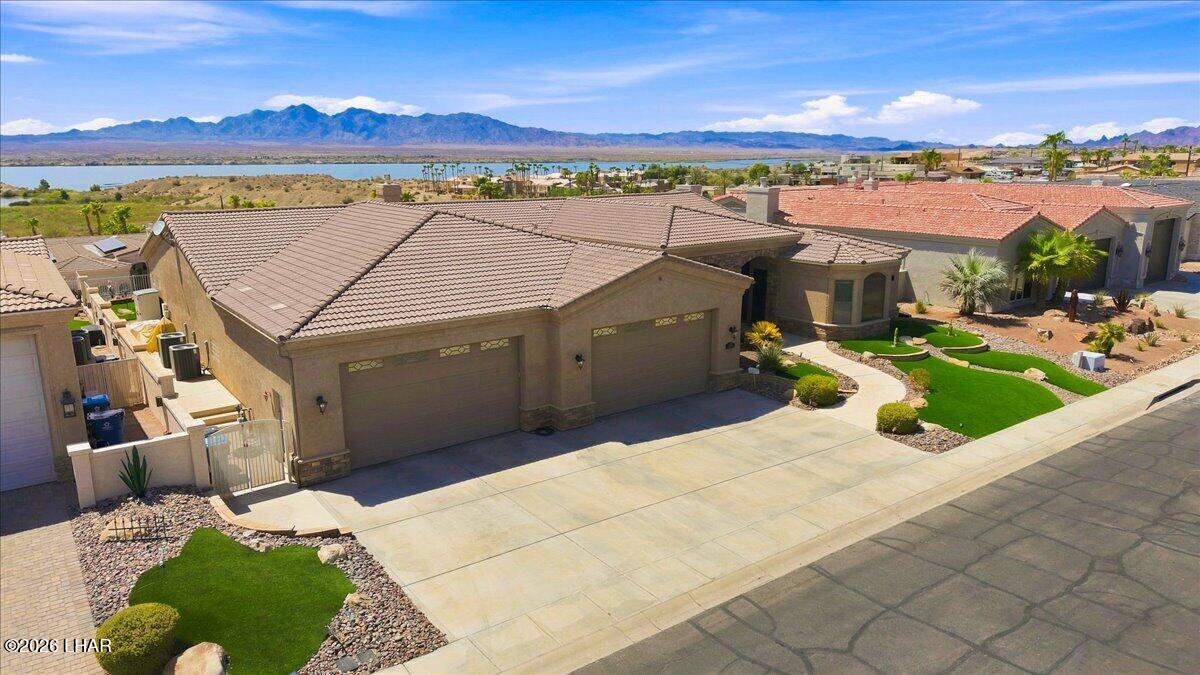
1225 Vista Del Lago, Lake Havasu City, AZ 86404

$1,299,900
3
BD
4
BA
2,755
SqFt

Show Photos

Verify your account to unlock exclusive photos, mortgage tools, and more.

List Price
$1,299,900
Price per Sq. Ft.
$471
Living Area
2,755
MLS#
1041968
Status
ACTIVE
Bedrooms
3
Bathrooms
4
Half-Baths
1
County
Mohave
Subdivision
Vista Del Lago
Region
LHC-North
Builder
Lambert
Construction
Stucco, Wood Frame
Year Built
2004
Special Information
CCR's

Property Description

Located in the gated community of Vista Del Lago Estates off London Bridge Road, this exceptional home offers close-up panoramic views of the lake & surrounding mountains. Designed for both relaxed living & entertaining, the property features a swimming pool & spa, multiple outdoor entertaining areas, & power sun shades to enjoy the outdoors throughout the afternoon.The updated interior includes vinyl flooring & spacious living areas. The large primary suite features a walk-in shower, jetted tub, & fireplace. A generous second bedroom provides convenient access to the backyard, while additional entertaining space offers room for a pool table or formal dining. The third bedroom is a private casita with its own separate entrance, perfect for guests or extended family.The impressive garage setup includes a 4-car, 58-foot-deep, climate-controlled garage with 10-foot doors, plus a detached 60-foot-deep RV garage with a 13.6-foot door. Additional features include underground utilities, natural gas, and sidewalks. A rare opportunity to enjoy stunning views, exceptional amenities, and abundant garage space in one of the area's desirable gated communities

Additional Information

Lot dims.
99 x 135
Lot size
13,504
Lot descrip.
Curb and Gutter, Lake Side of Highway, Level
HOA Dues
450
HOA Ann/Qtr/Mthly
Quarterly
Terms
1031 Exchange, Cash, Conventional, VA Loan
Acres
0.31
Interior
Breakfast Bar, Casual Dining, Ceiling Fan(s), Central Vacuum, Counters-Granite/Stone, Laminate Counters, Tile Counters, Jetted Tub, Open Floorplan, Pantry, Rear Kitchen, Wired for Sound, Vaulted Ceiling(s), Walk-In Closet(s), Wet Bar
Appliances
Dishwasher, Disposal, Gas Dryer, Built in Microwave, Refrigerator, Washer, Gas Water Heater, Water Softener Owned, Electric Oven, Gas Range, Gas Cooktop
Fireplace type
Electric, Gas Log
Flooring
Carpet, Tile, Vinyl
Garage dimensions
20 x 10 x 22
Garage depth
51-60
Exterior
Water Feature, Watering System, Built-in Barbecue, Direct Bathroom Access
Roofing
Tile
Community
Gated, Sidewalks
Pool
Yes
Utilities
Electricity Available, Natural Gas Available, Natural Gas Connected, Underground Utilities
Parking Description
Garage Door Opener, Air Conditioned, Built In Cabinets, Detached, Door - 10 Ft Height, Door - 13 Ft Height, RV Garage

Mortgage Calculator

Amount of Loan
Annual Interest Rate
%
Term of Loan
Years

Does not include any taxes or fees.
Please consult a financial professional.
Calculator source: Real Geeks

Listing courtesy of Realty ONE Group Mountain Desert-LH.