2451 Jacob Row, Lake Havasu City, AZ 86404

$699,900
3
BD
3
BA
1,434
SqFt

Show Photos

Verify your account to unlock exclusive photos, mortgage tools, and more.

List Price
$699,900
Price per Sq. Ft.
$488
Living Area
1,434
MLS#
1042148
Status
ACTIVE
Bedrooms
3
Bathrooms
3
Half-Baths
1
County
Mohave
Subdivision
Sun Lake Village
Region
LHC-North of LHC
Builder
Nationwide
Construction
Stucco, Wood Frame
Year Built
1998
Special Information
CCR's

Property Description

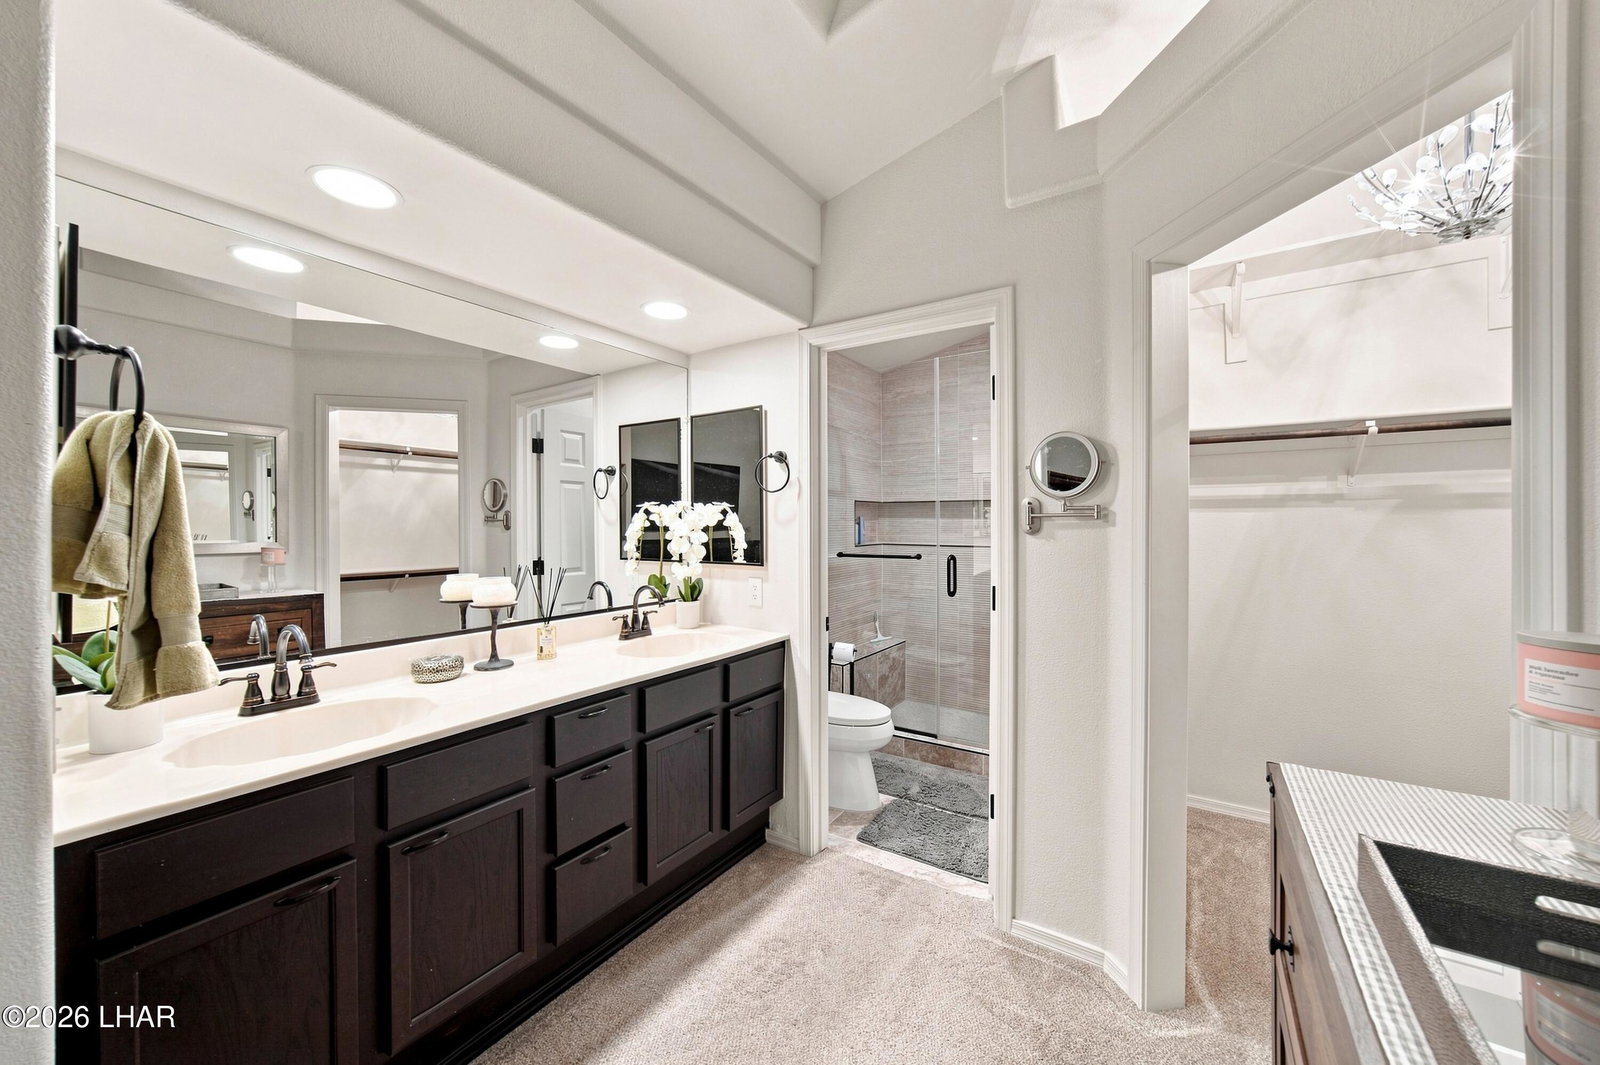
Curb appeal at its finest - As you arrive to this alluring Sun Lake Village home, the beautifully landscaped front yard, pavered driveway and charming water fountain create an inviting first impression. Through the vined entryway, you'll find the expected luxury finishes and a grandeur layout with vaulted ceilings, tons of natural light, and thoughtful upgrades, including a dedicated mini-split in the master bedroom. For those who love the outdoors and recreational toys, this property offers an RV garage plus 18' x 55' of side parking secured by an electric gate. A convenient half bathroom at the rear of the garage provides direct access to the backyard, making it ideal for pool users and guests without having to enter the main living area. The backyard oasis features a heated pool and spa with fresh plaster and a spacious covered patio provides the perfect spot for outdoor dining or entertaining, while new artificial turf and mature landscaping create a beautiful, low-maintenance setting with added privacy. Located on the desirable lakeside of the highway, this home puts you close to the lake and all the best amenities that Havasu has to offer.

Additional Information

Lot dims.
77' x 106' x 80' x 99'
Lot size
8,276
Lot descrip.
Curb and Gutter, Lake Side of Highway, Level, Rd Maintained-Public
HOA Dues
230
HOA Ann/Qtr/Mthly
Quarterly
Terms
1031 Exchange, Cash, Conventional, FHA, VA Loan
Acres
0.19
Interior
Smart Thermostat, Breakfast Bar, Casual Dining, Ceiling Fan(s), Counters-Granite/Stone, Counters-Solid Surface, Open Floorplan, Pantry, Rear Kitchen, Vaulted Ceiling(s), Walk-In Closet(s)
Appliances
Dishwasher, Disposal, Built in Microwave, Gas Water Heater, Water Softener Owned, Electric Oven, Gas Range
Fireplace type
Gas Log
Flooring
Carpet, Tile
laundry hookup
In Garage
Garage dimensions
19' x 7' x 19'7''
Garage depth
41-45
Exterior
RV Hookup, Water Feature, Watering System, Direct Bathroom Access
Roofing
Rolled/Hot Mop, Tile
Community
Park
Pool
Yes
Utilities
Natural Gas Connected, Underground Utilities
Parking Description
Garage Door Opener, Air Conditioned, Door - 13 Ft Height, Door - 7 Ft Height, RV Garage, Oversized, Side Parking 8-10 Ft + Wide, Bathroom In Garage

Mortgage Calculator

Amount of Loan
Annual Interest Rate
%
Term of Loan
Years

Does not include any taxes or fees.
Please consult a financial professional.
Calculator source: Real Geeks

Listing courtesy of eXp Realty.