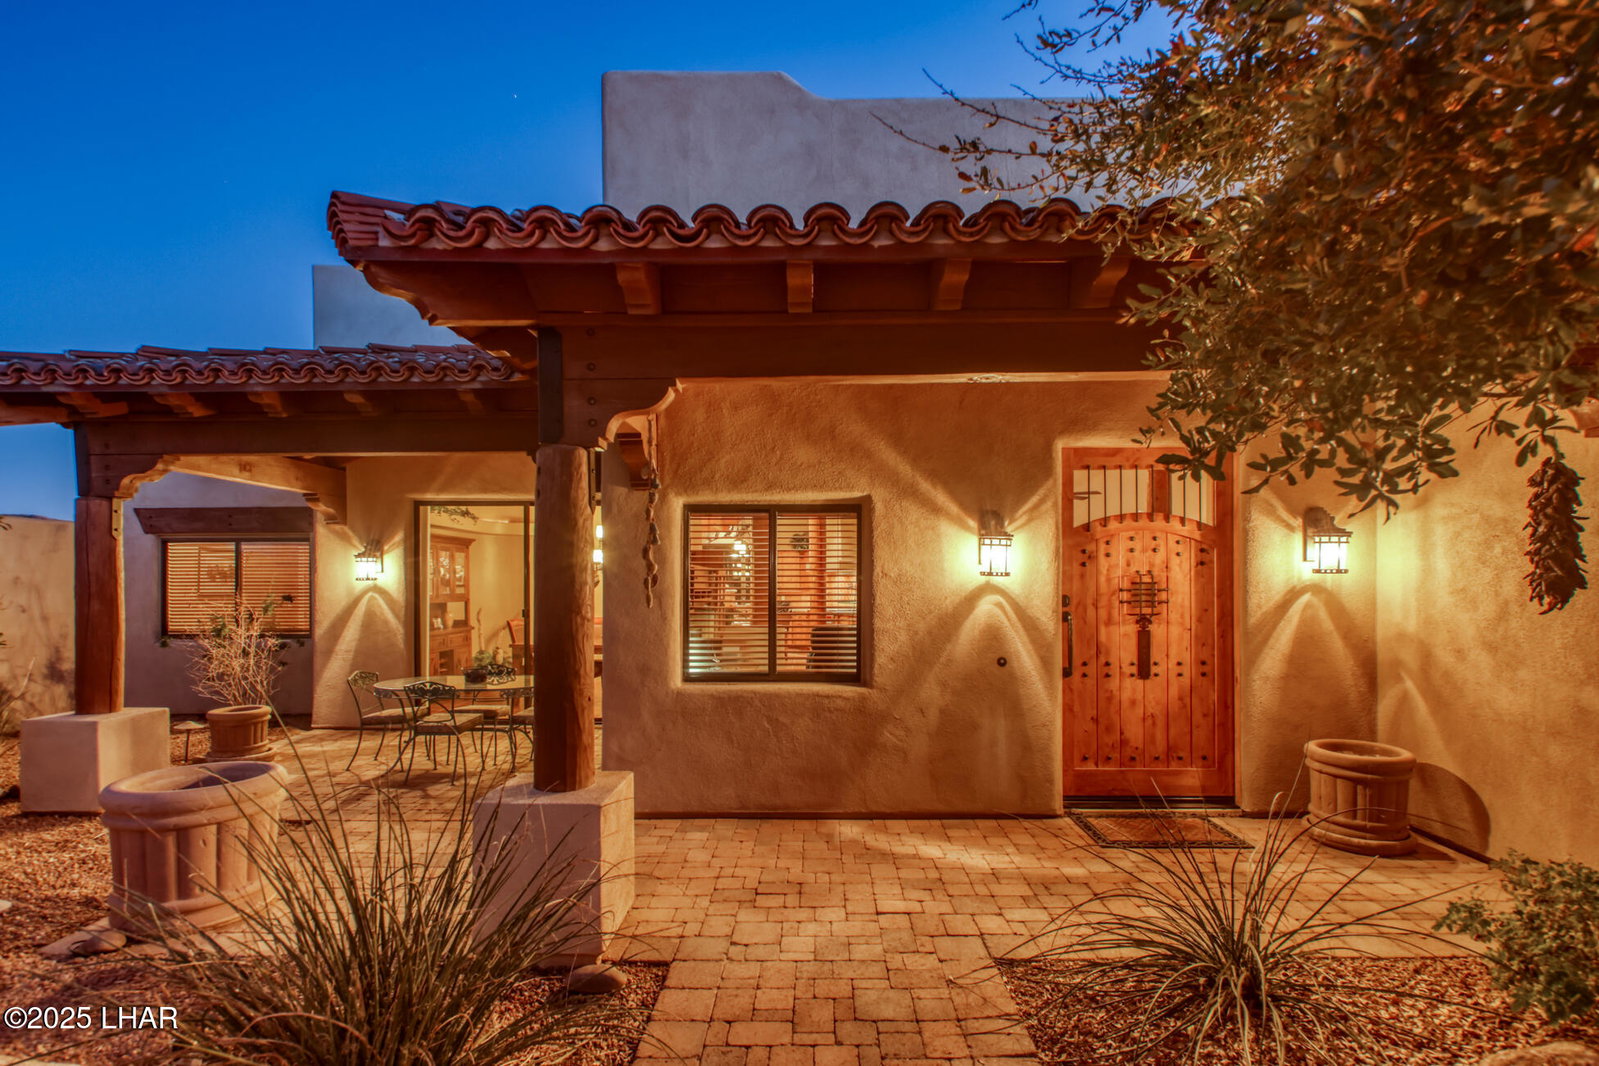
1886 E Tradition Ln, Lake Havasu City, AZ 86404

$1,199,000
3
BD
3
BA
2,560
SqFt

Show Photos

Verify your account to unlock exclusive photos, mortgage tools, and more.

List Price
$1,199,000
Price per Sq. Ft.
$468
Living Area
2,560
MLS#
1042651
Status
ACTIVE
Bedrooms
3
Bathrooms
3
County
Mohave
Subdivision
Refuge At Lake Havasu
Region
LHC-North
Builder
Kalista
Construction
Stucco, Wood Frame
Year Built
2006

Property Description

Located inside The Refuge, this custom Santa Fe home sits on a private .41 acre flag lot with panoramic Lake Havasu views. The property offers 3 bedrooms, 3 full bathrooms, a spacious floor plan, and custom details throughout. More than 1,000 sq ft of covered patio creates an impressive outdoor living and entertaining area with a fireplace, built in cooking center, and surround sound. The backyard features a saltwater PebbleTec pool with in pool spa and natural gas tiki torches. Inside, the kitchen is equipped with Wolf and Sub Zero appliances, custom cabinetry, and plenty of space for entertaining. Large windows throughout the home take advantage of the lake views and natural light. Set on a quiet cul de sac with exceptional privacy, this is one of the larger single lots within The Refuge and a unique opportunity to own a custom home in one of Lake Havasu City's premier gated communities.

Additional Information

Lot dims.
159x93x121x61x23x176
Lot size
17,860
Lot descrip.
Cul-De-Sac, Flag Lot, Level
HOA Dues
538
HOA Ann/Qtr/Mthly
Quarterly
Terms
1031 Exchange, Cash, Conventional, VA Loan
Acres
0.41
Interior
Smart Thermostat, Breakfast Bar, Casual Dining, Ceiling Fan(s), Central Vacuum, Counters-Granite/Stone, Wired for Data, Formal Dining Room, Soaking Tub, Jetted Tub, Kitchen Island, Open Floorplan, Pantry, Rear Kitchen, Wired for Sound, Vaulted Ceiling(s), Walk-In Closet(s), Wet Bar
Appliances
Dishwasher, Disposal, Electric Dryer, Built in Microwave, Refrigerator, Trash Compactor, Gas Water Heater, Water Softener Owned, Gas Oven, Gas Range, Gas Cooktop
Fireplace type
Propane
Flooring
Carpet, Tile
laundry hookup
Electric Dryer Hookup
Garage dimensions
25.6 x 8 x 22.9
Garage depth
22-27
Exterior
Fruit Trees, Garden, Hot Tub, Water Feature, Watering System, Built-in Barbecue
Roofing
Rolled/Hot Mop
Community
Community Center, Fitness Center, Gated, Golf, Sidewalks, Park
Pool
Yes
Utilities
Electricity Available, Natural Gas Available
Parking Description
Garage Door Opener, Built In Cabinets, Door - 8 Ft Height, Converted Garage

Mortgage Calculator

Amount of Loan
Annual Interest Rate
%
Term of Loan
Years

Does not include any taxes or fees.
Please consult a financial professional.
Calculator source: Real Geeks

Listing courtesy of Realty ONE Group Mountain Desert-LH.